Mobile Home Drain Plumbing, From Trap Arm to Roof Vent
The short version
- Waste from every fixture leaves a manufactured home through one outlet of 3 inches or more, so slow drains rarely start at the fixture you are standing over.
- Horizontal waste pipe must fall a quarter inch per foot, or an eighth where a full size cleanout sits at the top of the run (24 CFR 3280.610(h)).
- Vent pipe is small here: 1 1/4 inch nominal area on an individually vented fixture, 1 1/2 on the main, toilet and relief vents (3280.611(c)(2)).
- A trap may sit 4 ft 6 in from its vent on inch and a half drain pipe, 5 feet on 2 inch, 6 feet on 3 inch. Past that the seal siphons and the room smells.
- Roof vents need only stand 2 inches proud and sidewall termination is legal, which is why owners hunt for a stack that was never there.
Mobile home drain plumbing empties through one outlet, 3 inches wide at minimum, sloped a quarter inch to the foot. The vents that keep it moving clear the roof by as little as 2 inches, and federal text fixes those minimums.
Two complaints bring most readers here: everything drains slowly at once, or a room smells when the washer empties. Both trace to 24 CFR part 3280 subpart G, the federal construction standard for this housing.
One outlet, shared by every fixture
Federal rules give a manufactured home exactly one drain outlet (24 CFR 3280.610(c)(1)). A house branches into a buried main. Here the tub, both sinks, the toilet and the washer feed one line leaving under the floor.
That single path is why symptoms travel. Flush and hear the shower pan burble, and the fault is not the shower: air is dragged through the nearest trap seal because the shared drain or its vent is restricted.
Outlet and connector must both be at least 3 inches inside diameter, never narrower than the pipe feeding them, and capped when unused.
Look there first when everything slows together. Clearing that shared line is its own job, walked through on the sewer line snaking page. What will not clear from a cleanout is a call, not a Saturday.
The minimum drain sizes written into the floor
Mobile home drain plumbing is sized by fixture count, not by habit. The table below is the federal floor, taken from 3280.610(c) and (e), and a builder was free to go larger.
| Pipe | HUD minimum |
|---|---|
| Drain outlet and connector | 3 in inside diameter |
| Fixture drain, one lavatory | 1 1/4 in |
| Fixture drain, two or three fixtures | 1 1/2 in |
| Branch, four or more vented fixtures | 2 in |
| Water closet drain | 3 in |
| Wet vented drain | 2 in, one size above its largest trap |
Wet venting makes these layouts look wrong to anyone trained on houses. It is permitted, capped at three fixtures on a 2 inch wet vented drain, and limited to one trap per arm (3280.610(f)). Legal materials (3280.610(b)): galvanized steel, brass, copper tube DWV, listed Schedule 40 ABS or PVC, cast iron.
Measure before buying fittings, and a drawing of how supply, waste and vent runs connect saves the second trip to the parts counter.
Fall, hangers, and the half assembled on site
In the field, slope is the quiet cause of repeat blockages. Horizontal waste piping runs at a uniform grade of at least a quarter inch per foot toward the outlet, and the shallower eighth is allowed only where a full size cleanout stands at the upper end (3280.610(h)).
Support keeps that slope honest. Horizontal plastic drain piping needs a hanger every 4 feet. Straps must not cut or abrade the pipe, and have to let it move (3280.608), because this home was built to travel down a highway.
Census ACS 2024 one year estimates put roughly two thirds of occupied manufactured homes at pre-2000 construction, so this pipework has hung for decades. Sighting along a run with a flashlight is free. Re-hanging a sagging drain line from inside a torn belly is not owner work, and the underbelly repair that follows has its own rules.
Mobile home plumbing vent sizes, and the distance that breaks traps
Vent pipe in this housing is smaller than people expect. An individually vented fixture with a trap of 1 1/2 inches or less gets vent area equal to 1 1/4 inch nominal pipe, while the main, toilet and relief vents and the continuous vent of a wet vented system get 1 1/2 inch nominal (3280.611(c)(2)).
Distance matters more than diameter. The federal table caps how far a trap sits from its vent, and a remodel that slid a fixture along a wall is how that limit gets broken.
| Fixture drain size | Maximum trap to vent |
|---|---|
| 1 1/4 in and 1 1/2 in | 4 ft 6 in |
| 2 in | 5 ft |
| 3 in | 6 ft |
Measure the arm before blaming the trap. If it is long the fix is a vent, not a stronger cleaner, and moving vent pipe inside a wall is trade work.
Talk it through with a mobile home plumber
Call (800) 555-0176Free to dial. You reach a licensed plumber who works on manufactured homes.Partner plumbers who service manufactured homes- Plumbers who actually work on manufactured homes
- Line answered day and night, all year
- Dialing costs you nothing
- Price talk happens between you and the plumber
Where a mobile home plumbing vent is allowed to end
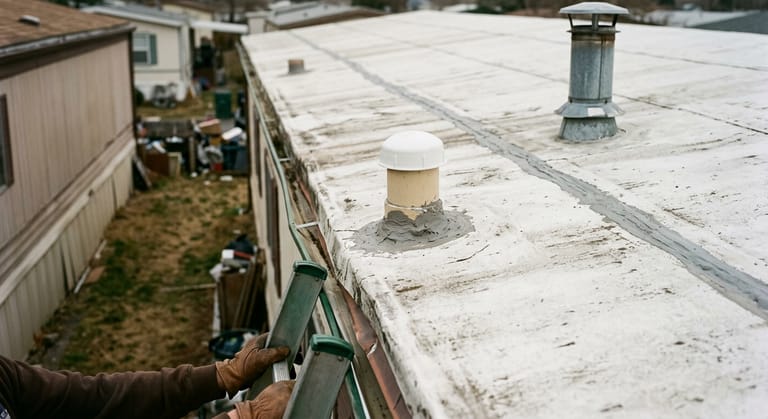
Two legal terminations exist, and owners hunting for a tall stack find neither. Through the roof a vent passes its flashing, runs vertically, keeps full size, and rises not less than 2 inches above the roofing, at least 3 feet from any motor driven air intake serving living space (3280.611(f)(1)).
Sidewall termination is permitted too, on a checklist of conditions: pointed downward, screened against birds and rodents, never beneath a door or window, at least 10 feet above the finished floor, 2 feet above any opening within 10 feet horizontally, and never under an overhang with soffit vents (3280.611(f)(2)).
Ground level checks are fair game. A shallow metal roof is how owners get hurt over a two dollar part.
Mobile home plumbing vent cap, and the one that is not a vent
The mobile home plumbing vent cap is the removable hood over the pipe where it leaves the roof, and its rule is short: caps come off without disturbing the flashing (3280.611(g)). That is why the cap, not the pipe, is what people replace.
The same paragraph settles an old confusion. Where identical caps also serve roof space ventilation, the plumbing ones carry permanent markings, so the marked cap is the drain vent and the unmarked twin is attic ventilation.
Swapping a cracked plastic cap for the matching part is a small job. Cutting flashing or touching a flue is where it stops, and a free call answers which cap you are looking at.
When a mechanical vent is allowed to help
Gravity operated mechanical vents, the devices most people call air admittance valves, are permitted, but only as a secondary system for trapped fixtures (3280.611(d)). A vent of at least 1 1/2 inches still has to end outside, and an attic device sits 6 inches above the insulation in a vented, accessible cavity.
So one under a relocated sink is a legitimate repair. One screwed on in place of a missing roof vent is not.
What to check yourself, and where to stop
Five checks separate the mobile home drain plumbing you can touch from the part that needs a plumber.
- Run water at each fixture alone and note which slow. Everything at once means the shared line, one fixture means its trap arm.
- Measure from the trap to where the vent leaves the wall, then check the table above.
- Look up from the ground for the marked plumbing cap, and along the sidewall for a screened, downward terminal.
- From outside, check the drain connector at the skirting for clearance and a sound cap.
- Stop at anything that means cutting pipe, opening a roof, or working near a gas appliance or flue.
The first four cost nothing and give a plumber most of a phone diagnosis. The fifth keeps a nuisance from becoming a claim.
Call (800) 555-0176 when the answer is not in those checks. Dialing is free, a licensed plumber who works on manufactured homes picks up, and describing what step one showed shortens the visit.
Talk it through with a mobile home plumber
Call (800) 555-0176Free to dial. You reach a licensed plumber who works on manufactured homes.Partner plumbers who service manufactured homes- Plumbers who actually work on manufactured homes
- Line answered day and night, all year
- Dialing costs you nothing
- Price talk happens between you and the plumber