Mobile Home Shower Plumbing and the Trap Under the Floor
The short version
- A tub or shower tailpiece is 1 1/2 inches under the HUD standard, where a single lavatory is allowed 1 1/4.
- The federal table gives that drain 4 ft 6 in of trap arm, so sliding a shower sideways is rarely a small job.
- The P-trap sits in the belly cavity and leaves the factory insulated. HUD says the insulation goes back after access.
- The factory proves a pan by filling it to the top of the dam for at least 15 minutes, before finish material covers it.
Mobile home shower plumbing runs on a 1 1/2 inch tailpiece and drain, and the federal table allows 4 ft 6 in between that trap and its vent. The trap hangs under the floor, sealed inside the belly.
That detail turns a tidy afternoon into a full day.
The sizes that settle a tub or shower job
Fixture sizing here comes from the federal construction standard, 24 CFR part 3280 subpart G, Plumbing Systems. A bathing fixture is not sized like the basin beside it.
| What HUD sizes for a tub or shower | Federal minimum |
|---|---|
| Fixture tailpiece, bathtub or shower (3280.607) | 1 1/2 in |
| Fixture drain serving two or three fixtures (3280.610) | 1 1/2 in |
| Trap to vent on a 1 1/2 in drain (3280.611) | 4 ft 6 in maximum |
| Vent for a trap of 1 1/2 in or smaller | area of 1 1/4 in nominal pipe |
Shop against those figures, and read how supply, drain and vent runs are laid out in these homes before anything gets cut.
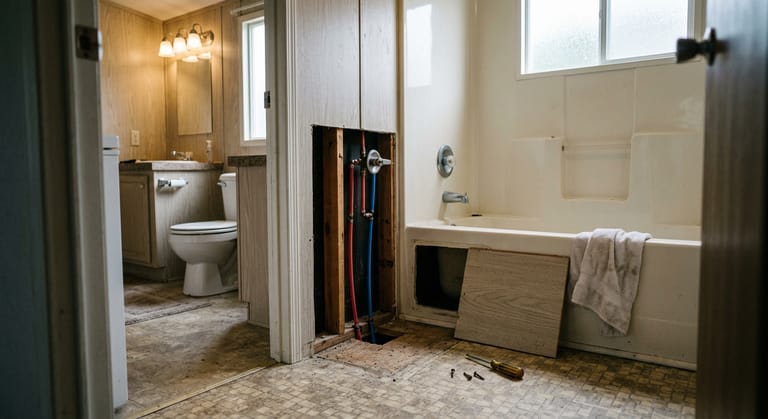
Where the trap hides, and why that costs a day
The bathing fixture drops through the floor into the cavity closed in by the bottom board. HUD's installation standard pairs bottom board repair with a plumbing check, asking that P-traps be verified as well insulated and covered.
HUD also records that floor P-traps exposed to freezing leave the plant with insulation on them, which has to go back on after anyone opens the wrap to reach one.
So a leaking tub waste means a creeper, a knife through belly wrap, the repair, then a real patch. South Carolina's weatherization field guide counts a belly left torn or missing as one of the most serious air leaks these homes have, so the wrap goes back the same day.
Photograph the wet spot, then hand over the crawl work when the trap sits in soaked insulation: the call is free and the plumber answering has been under these floors.
Wet vents, one outlet, and the gurgle in the tub
Everything in a manufactured home leaves through a single drain outlet, because the federal standard permits only one. Wet venting is legal here as well, on conditions: a 2 inch minimum diameter, a size step up over the biggest trap served, three fixtures at most, and a single trap on any one trap arm.
A shower that burps when the toilet is flushed is reporting on the shared run below the floor, not on itself.
Slope is the usual culprit. A quarter inch of fall per foot is the federal minimum on horizontal drain pipe, relaxed to an eighth only where a full size cleanout guards the upper end. HUD also lets the pipework beneath the floor be put together at the site instead of in the plant, and low spots start there.
Clear the trap arm, then watch a second fixture while the tub drains. If two rooms answer, the trouble has moved into the drain and vent system as a whole.
Talk it through with a mobile home plumber
Call (800) 555-0176Free to dial. You reach a licensed plumber who works on manufactured homes.Partner plumbers who service manufactured homes- Plumbers who actually work on manufactured homes
- Line answered day and night, all year
- Dialing costs you nothing
- Price talk happens between you and the plumber
Hot and cold water to the valve
Supply branches run smaller than a site built house expects. On HUD's table a branch feeding one fixture is allowed down to 3/8 inch measured outside, capped at a six foot run, while a branch feeding two starts at 3/8 inch nominal, half an inch on the outside.
Two rules travel with that water. Plastic pipe and fittings are legal here only where the listing covers hot water, and 80 psi is the inlet pressure these homes are built around, with a reducing valve expected wherever the supply pushes past it.
Budget the labour, not just the valve. On HomeGuide's water heater repair page, plumber time runs $45 to $150 an hour nationally, with a $50 to $200 minimum call out on top.
Sizing for the vanity and kitchen cabinet next door comes off the same federal table.
What usually fails first behind a shower wall
In field practice, mobile home shower plumbing fails in a short list of ways: a valve stem that will not seal, a cracked pan flange under a one piece surround, a slip joint crushed with a wrench, and pipe sagging between supports. The federal support limits are 3 feet between hangers on plastic water pipe and 4 feet on plastic drainage.
Census ACS 2024 one year data puts roughly two thirds of occupied manufactured homes before 2000, so the belly you open has been opened before.
Trim, cartridges and a fresh pan are fair homeowner work. Stop where the valve body leaves the wall or the drain needs recutting for fall.
Proving a pan the way the factory does
The federal standard puts a shower pan through a test of its own. Plug the drain, fill to the top of its dam, and hold it a full 15 minutes before finish material goes anywhere near it.
Kill the gas and power first. Bathroom walls in these homes often back onto the water heater closet. Turn the gas off at the water heater's own valve and drop its breaker before opening anything shared with that closet. Vent work, gas connections and 240 volt wiring stay with a licensed pro.
- Close the water, open the taps. The main valve usually sits outside at the riser, not under a cabinet.
- Shim the pan dead level. A pan that rocks cracks at the flange.
- Plug the drain and flood it. Fill to the top of the dam and leave it a quarter of an hour, the federal method.
- Watch from below. A helper under the home sees the drip a bathroom floor hides for months.
- Pressure test the supply. HUD's factory check holds the water lines at 80 psi, plus or minus 5, for a quarter of an hour with no loss.
Winter, and where a homeowner should stop
Federal rules say piping and fixtures that can freeze must be insulated or otherwise protected, and that any heat tape used has to be listed for the job. A floor trap sits straight in the cold path once the belly is torn.
For a home left unheated, Purdue Extension names bathtub drains and showers among the traps to treat, at 1 pint to 1 quart of propylene glycol antifreeze each. Maine CDC is blunt that automotive antifreeze never belongs in a home water system. If a line has already frozen, heat tape rules for manufactured homes are worth reading before buying cable.
Yours: trim, cartridges, drain assemblies, pan setting, the flood test. Not yours: a trap in soaked insulation, a drain needing re-slope, gas appliances, venting, anything at 240 volts.
Haverlane publishes about these homes and turns no wrenches itself. Dialling (800) 555-0176 costs nothing at any hour, and mobile home shower plumbing reaches a licensed plumber who has crawled under one. Should that call turn into booked work, a referral fee can come back to Haverlane from the partner, and none of it lands on your invoice.